Saddle Hill House 1
Saddle Hill House 1
Location: Saddle Hill, Dunedin
Build Type: Modern Gabled Family Home
Views: Coastal & Rural Otago Peninsula
Contemporary Rural Living on Saddle Hill
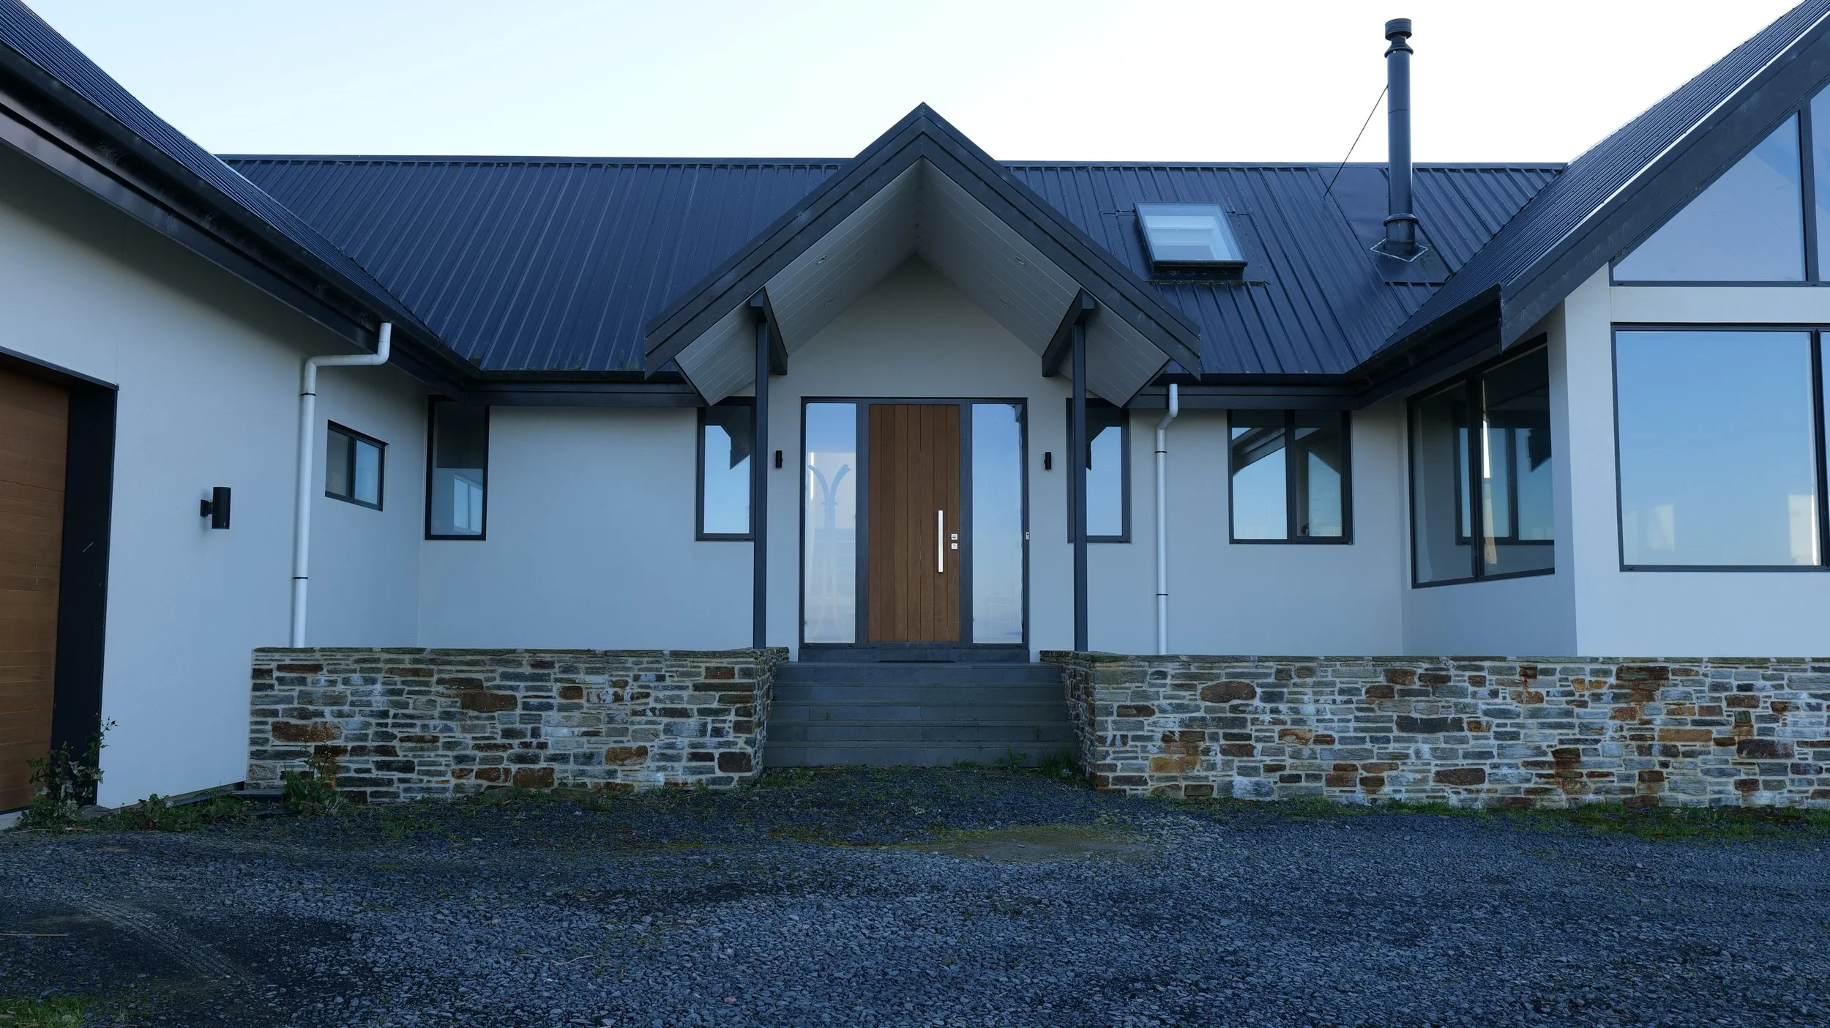
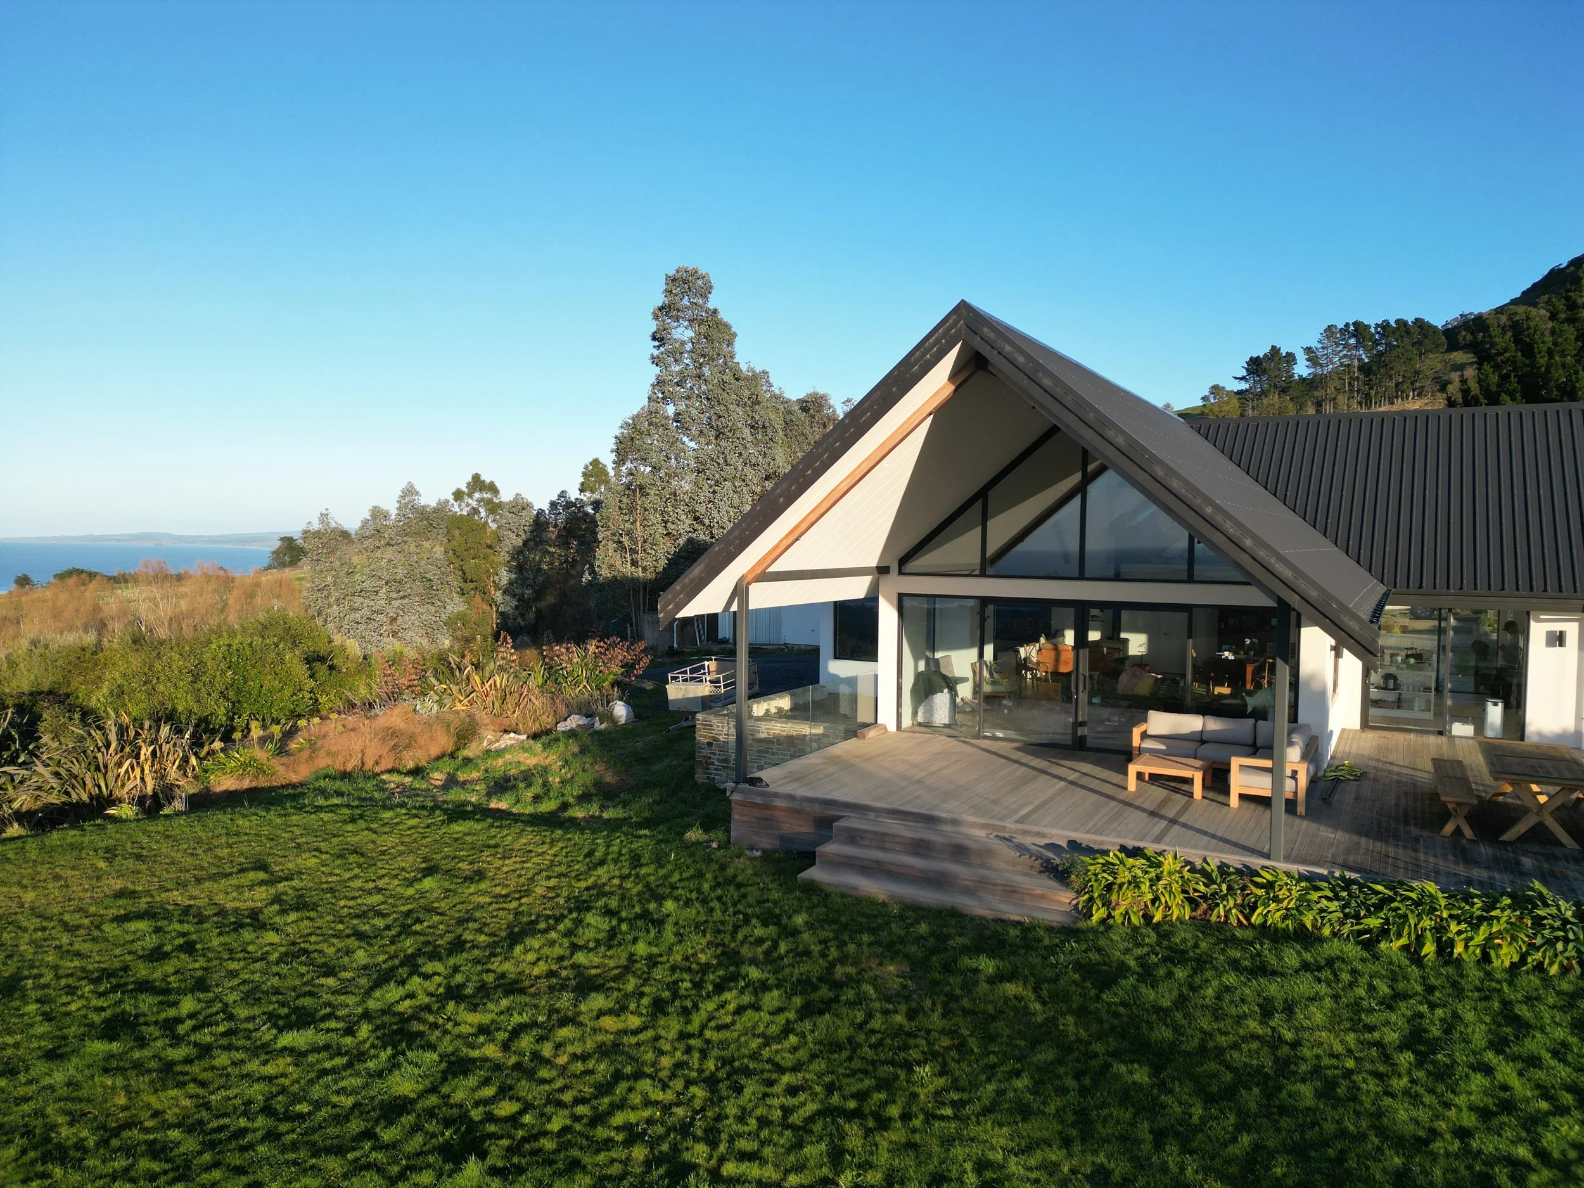
Saddle Hill House 1 is a stunning example of modern rural architecture, masterfully positioned to capture panoramic views of the coast and rolling Dunedin hills. Built by LF Builders, this project highlights our expertise in executing high-performance residential construction tailored perfectly to elevated, lifestyle block environments.
The brief focused on creating an expansive family home that prioritises warmth, durability, and a strong connection to the natural landscape. The resulting build balances a striking architectural profile with the practicalities required for year-round comfort in Otago.
Designed for Indoor-Outdoor Flow and Natural Light
The standout feature of this home is its impressive high-pitched pavilion roof and dramatic glazed gable end, which floods the main living areas with natural light. The open-plan layout flows effortlessly onto a spacious, sheltered outdoor entertaining area, perfectly positioned to shield against prevailing winds while maximising the rural outlook.
Every aspect of the framing, structural alignment, and premium finishing was handled with the trademark precision craftsmanship that LF Builders is known for.
Key Construction Features:
High-performance building envelope designed for elevated rural conditions.
Seamless indoor-outdoor flow via large-span premium sliding doors.
Feature timber-lined cathedral ceilings adding warmth and scale to living spaces.
Energy-efficient design principles featuring advanced insulation and underfloor heating.